626 Starry Sky Drive
SEE ALL PHOTOS
626 Starry Sky Drive
Listing courtesy of LPT Realty, LLC
Pending

626 Starry Sky Drive

626 Starry Sky Drive, Durham, NC 27703

$446,500
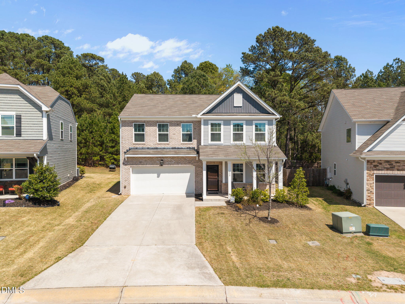
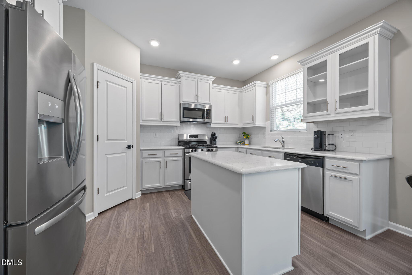
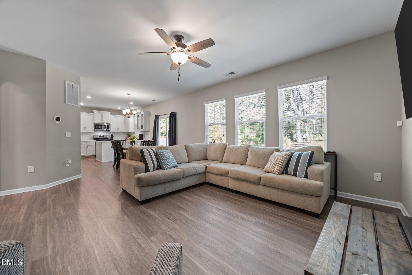
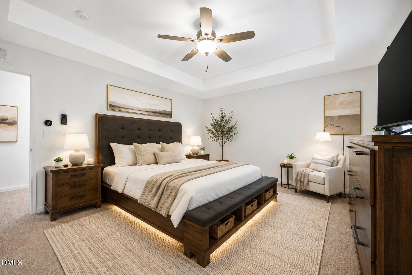
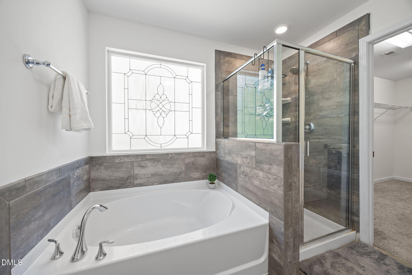
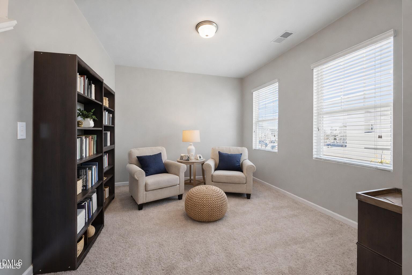
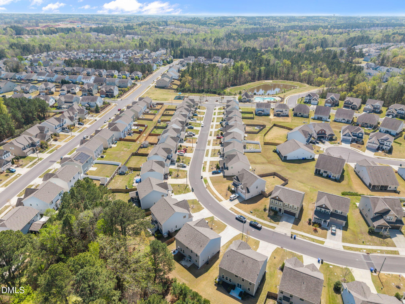
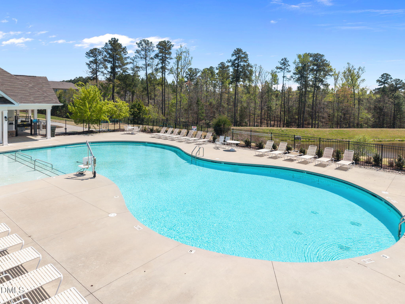
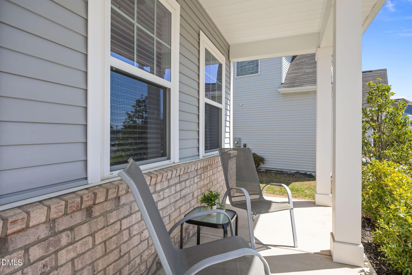
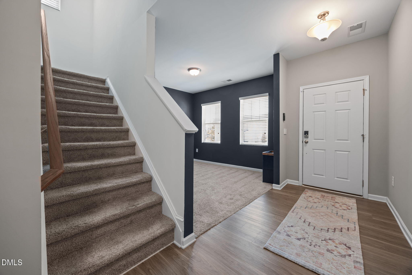
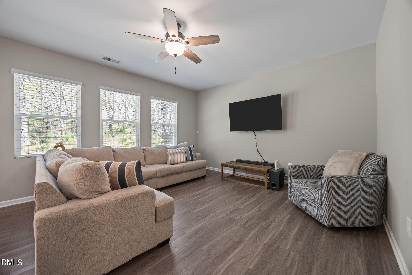
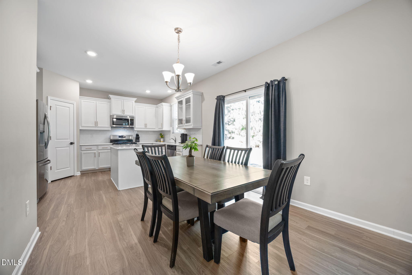
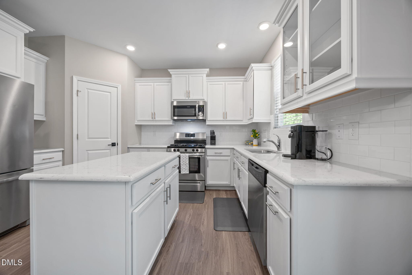
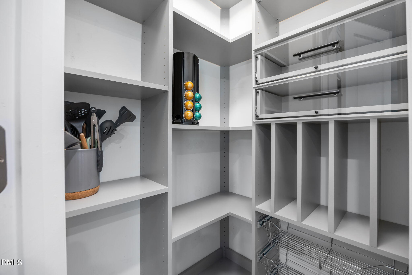
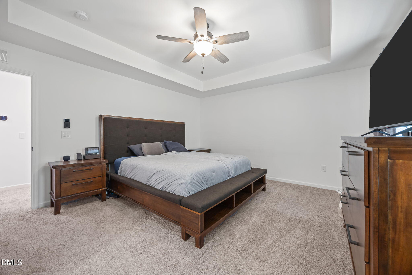
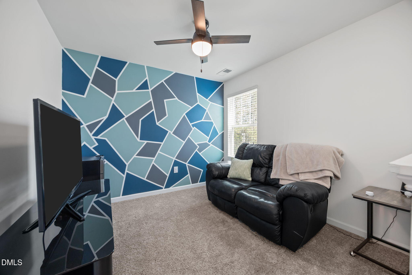
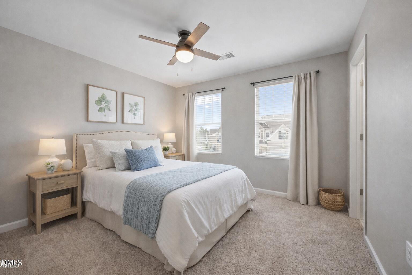
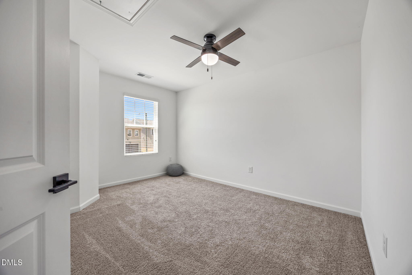
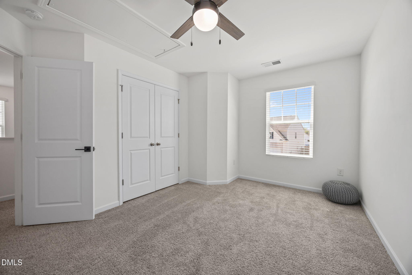
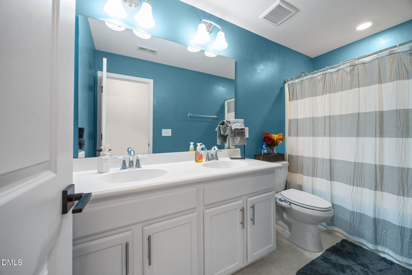
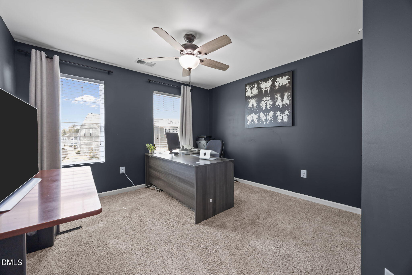
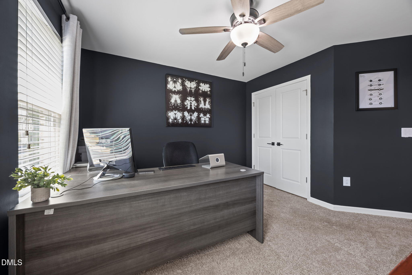
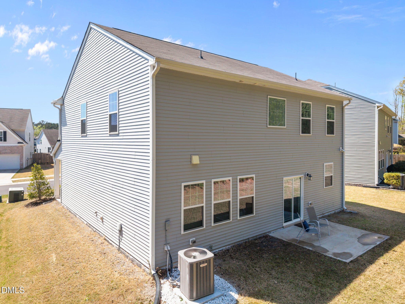
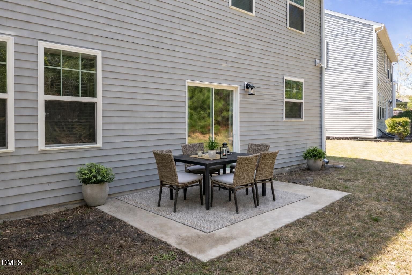
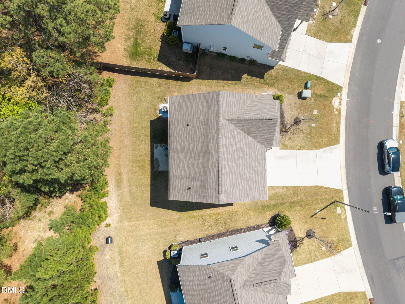
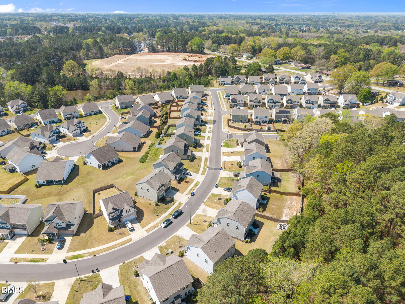
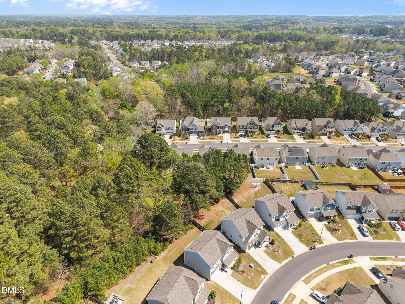
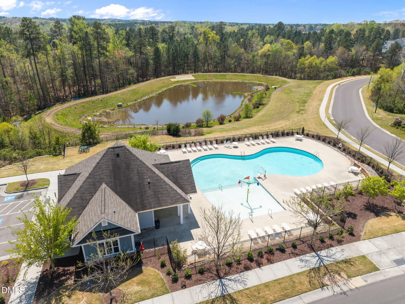
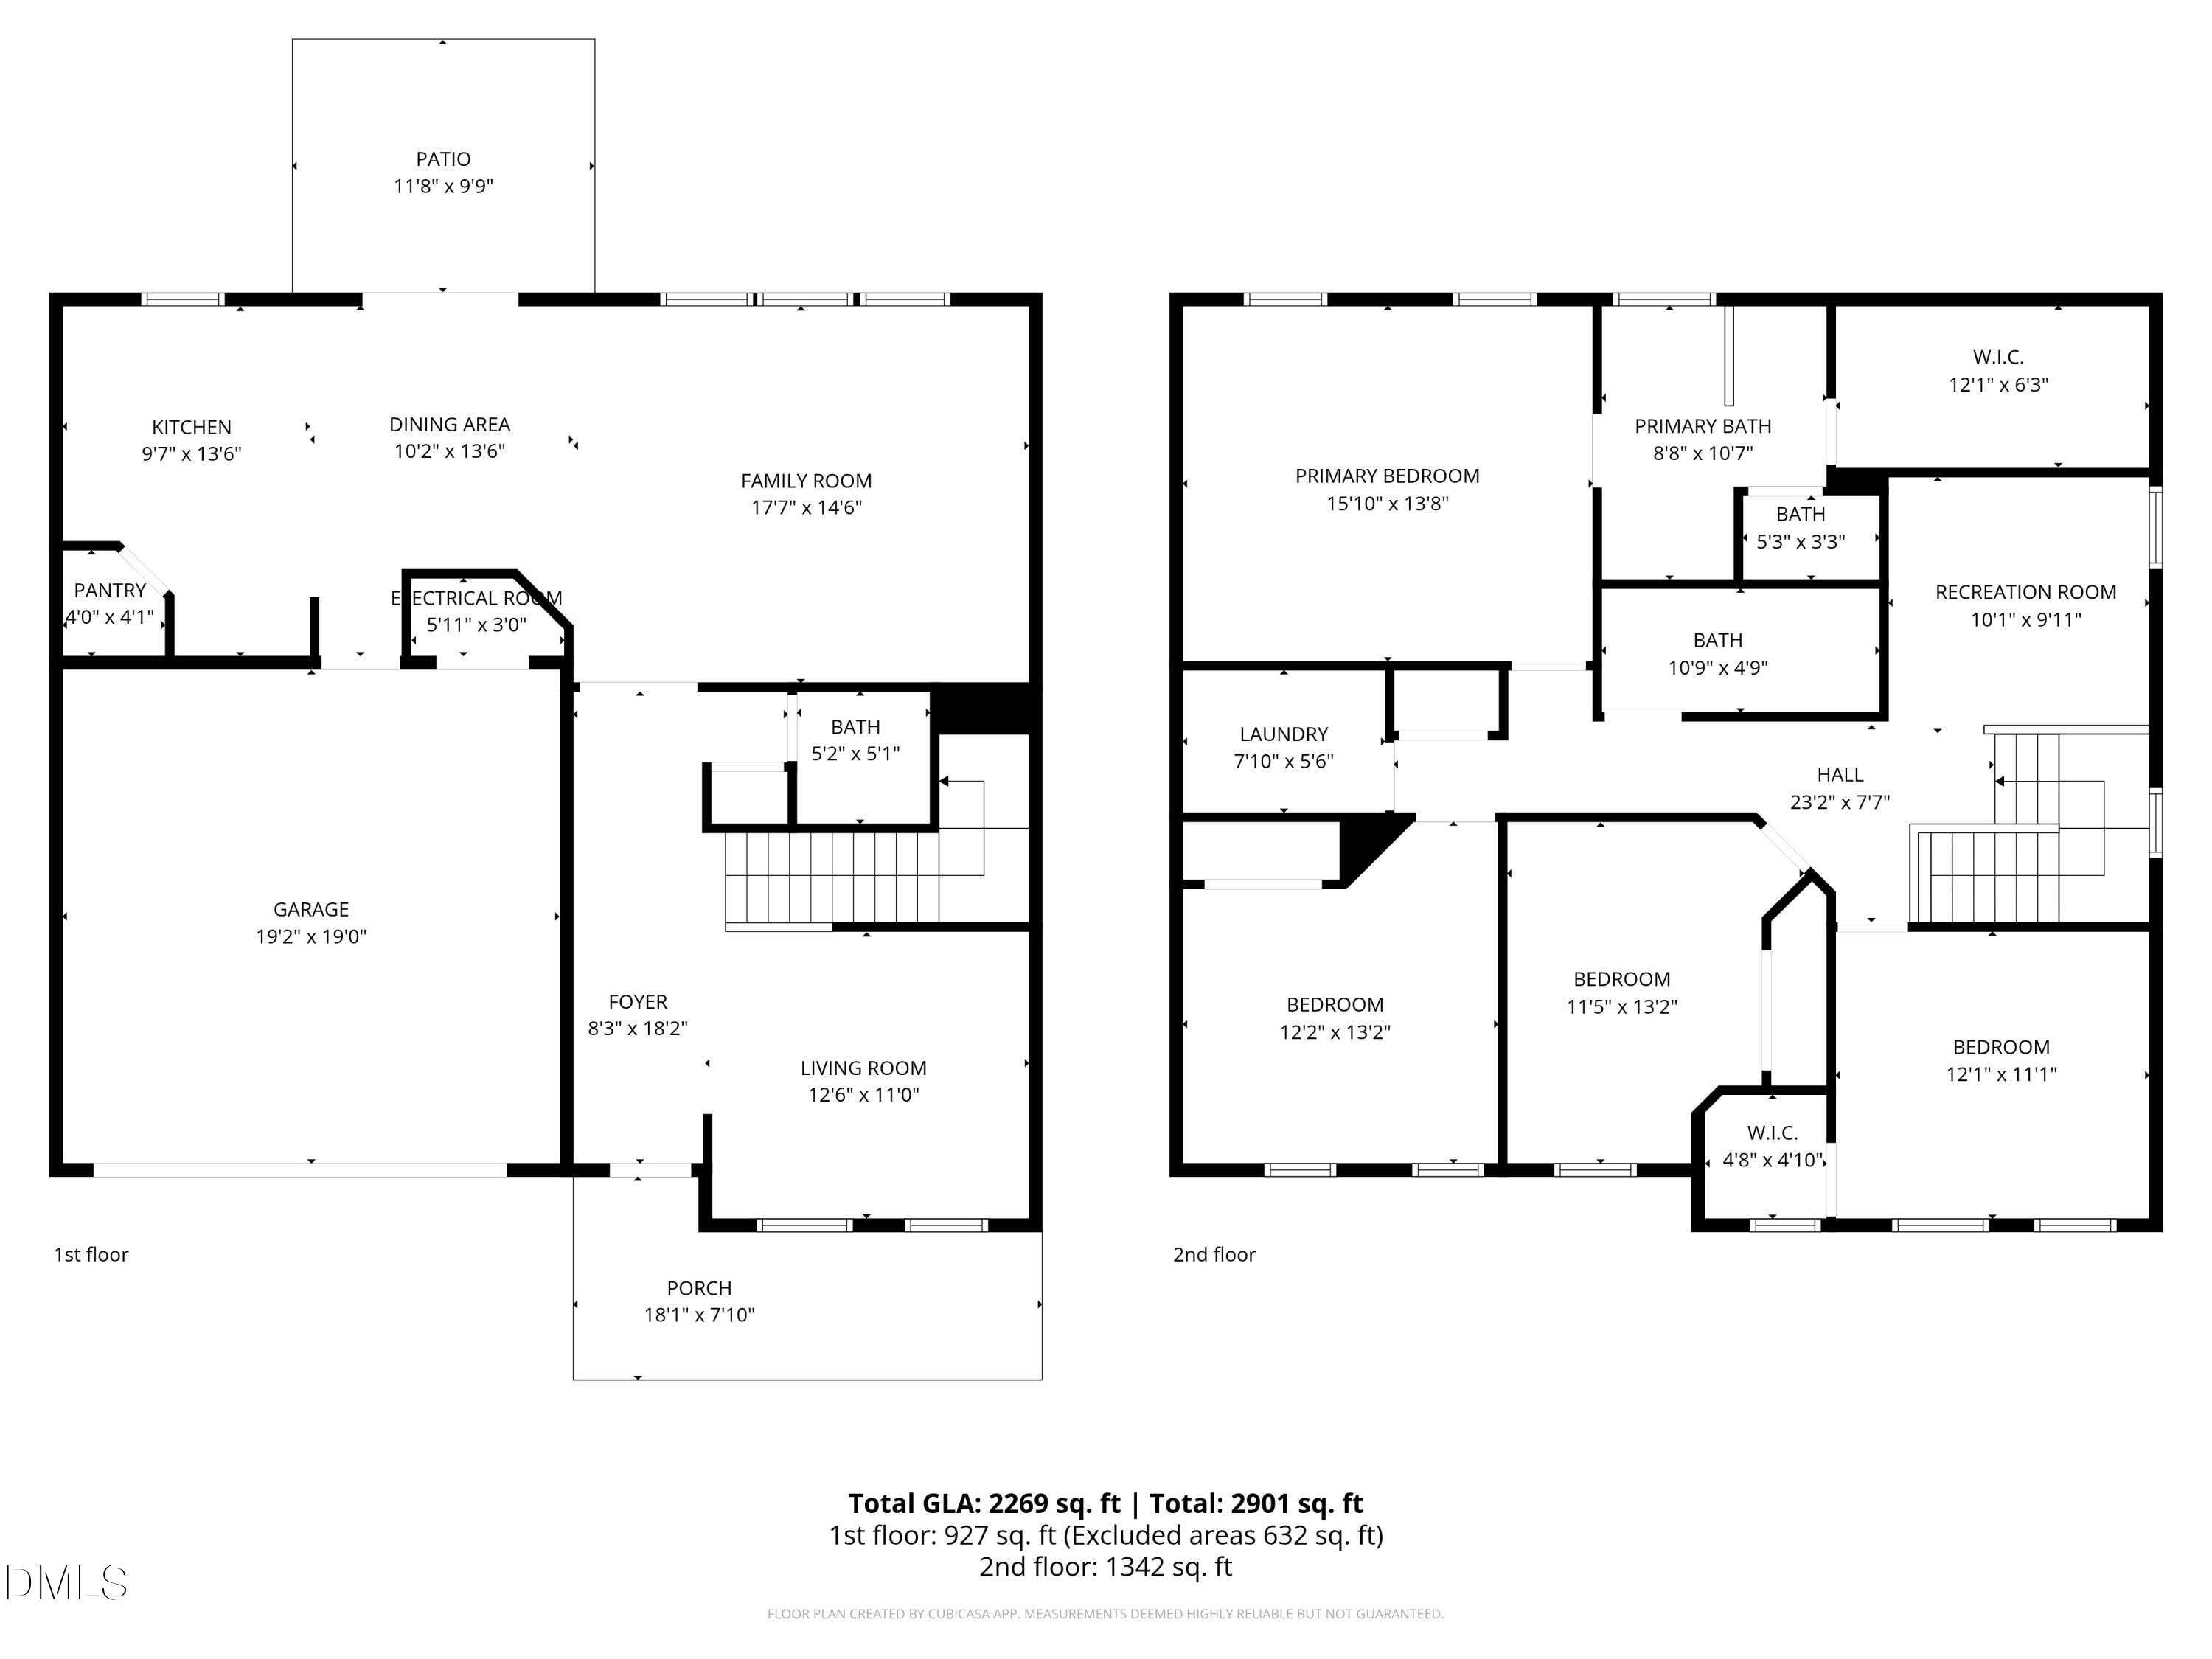
Summer is here, and this is the kind of home that makes it easy to enjoy every season. Imagine starting your mornings with coffee in a bright, open kitchen, spending sunny afternoons at the community pool, and ending your evenings relaxing with friends and family in your own backyard. With over 2,200 square feet, 4 bedrooms, and 2.5 baths, this home offers the space and flexibility today's buyers are looking for. The thoughtfully designed layout creates a natural flow between the kitchen, dining, and living areas, making everyday living and entertaining effortless. Upstairs, you'll find generously sized bedrooms and versatile spaces that can easily adapt to your lifestyle, whether you need guest rooms, a home office, or room to grow. This home has been lovingly maintained and thoughtfully upgraded with a remodeled pantry, Lutron smart switches throughout, additional under-stairs storage, a Tesla charger, recently cleaned ductwork, and a freshly cleaned exterior. Outside, the backyard offers room to create your own outdoor retreat, whether that means summer cookouts, evenings under the stars, or simply a quiet place to unwind after a long day. Conveniently located near shopping, dining, RTP, and major commuter routes, this home combines comfort, convenience, and value. Plus, buyers may receive up to $1,595 in lender credit when using the preferred lender. Come see what life at 626 Starry Sky could look like. *Some photos have been virtually staged and digitally enhanced, including paint color modifications, to showcase the home's potential.

4
beds

3
baths

2,269 Sq.Ft. LIVING AREA

7,405.2 Sq.Ft. lot

image

Schedule a Showing

I would love to show you this beautiful property. Please select your preferred date and time below. I will be in touch shortly to confirm your appointment.

Schedule a Showing

I would love to show you this beautiful property. Please select your preferred date and time below. I will be in touch shortly to confirm your appointment.

Thank you for your interest in 626 Starry Sky Drive, Durham, NC 27703. We are reviewing your request and will be in touch shortly!

Features & Amenities

Interior

  • total bedrooms4
  • Total bathrooms3
  • full bathrooms2
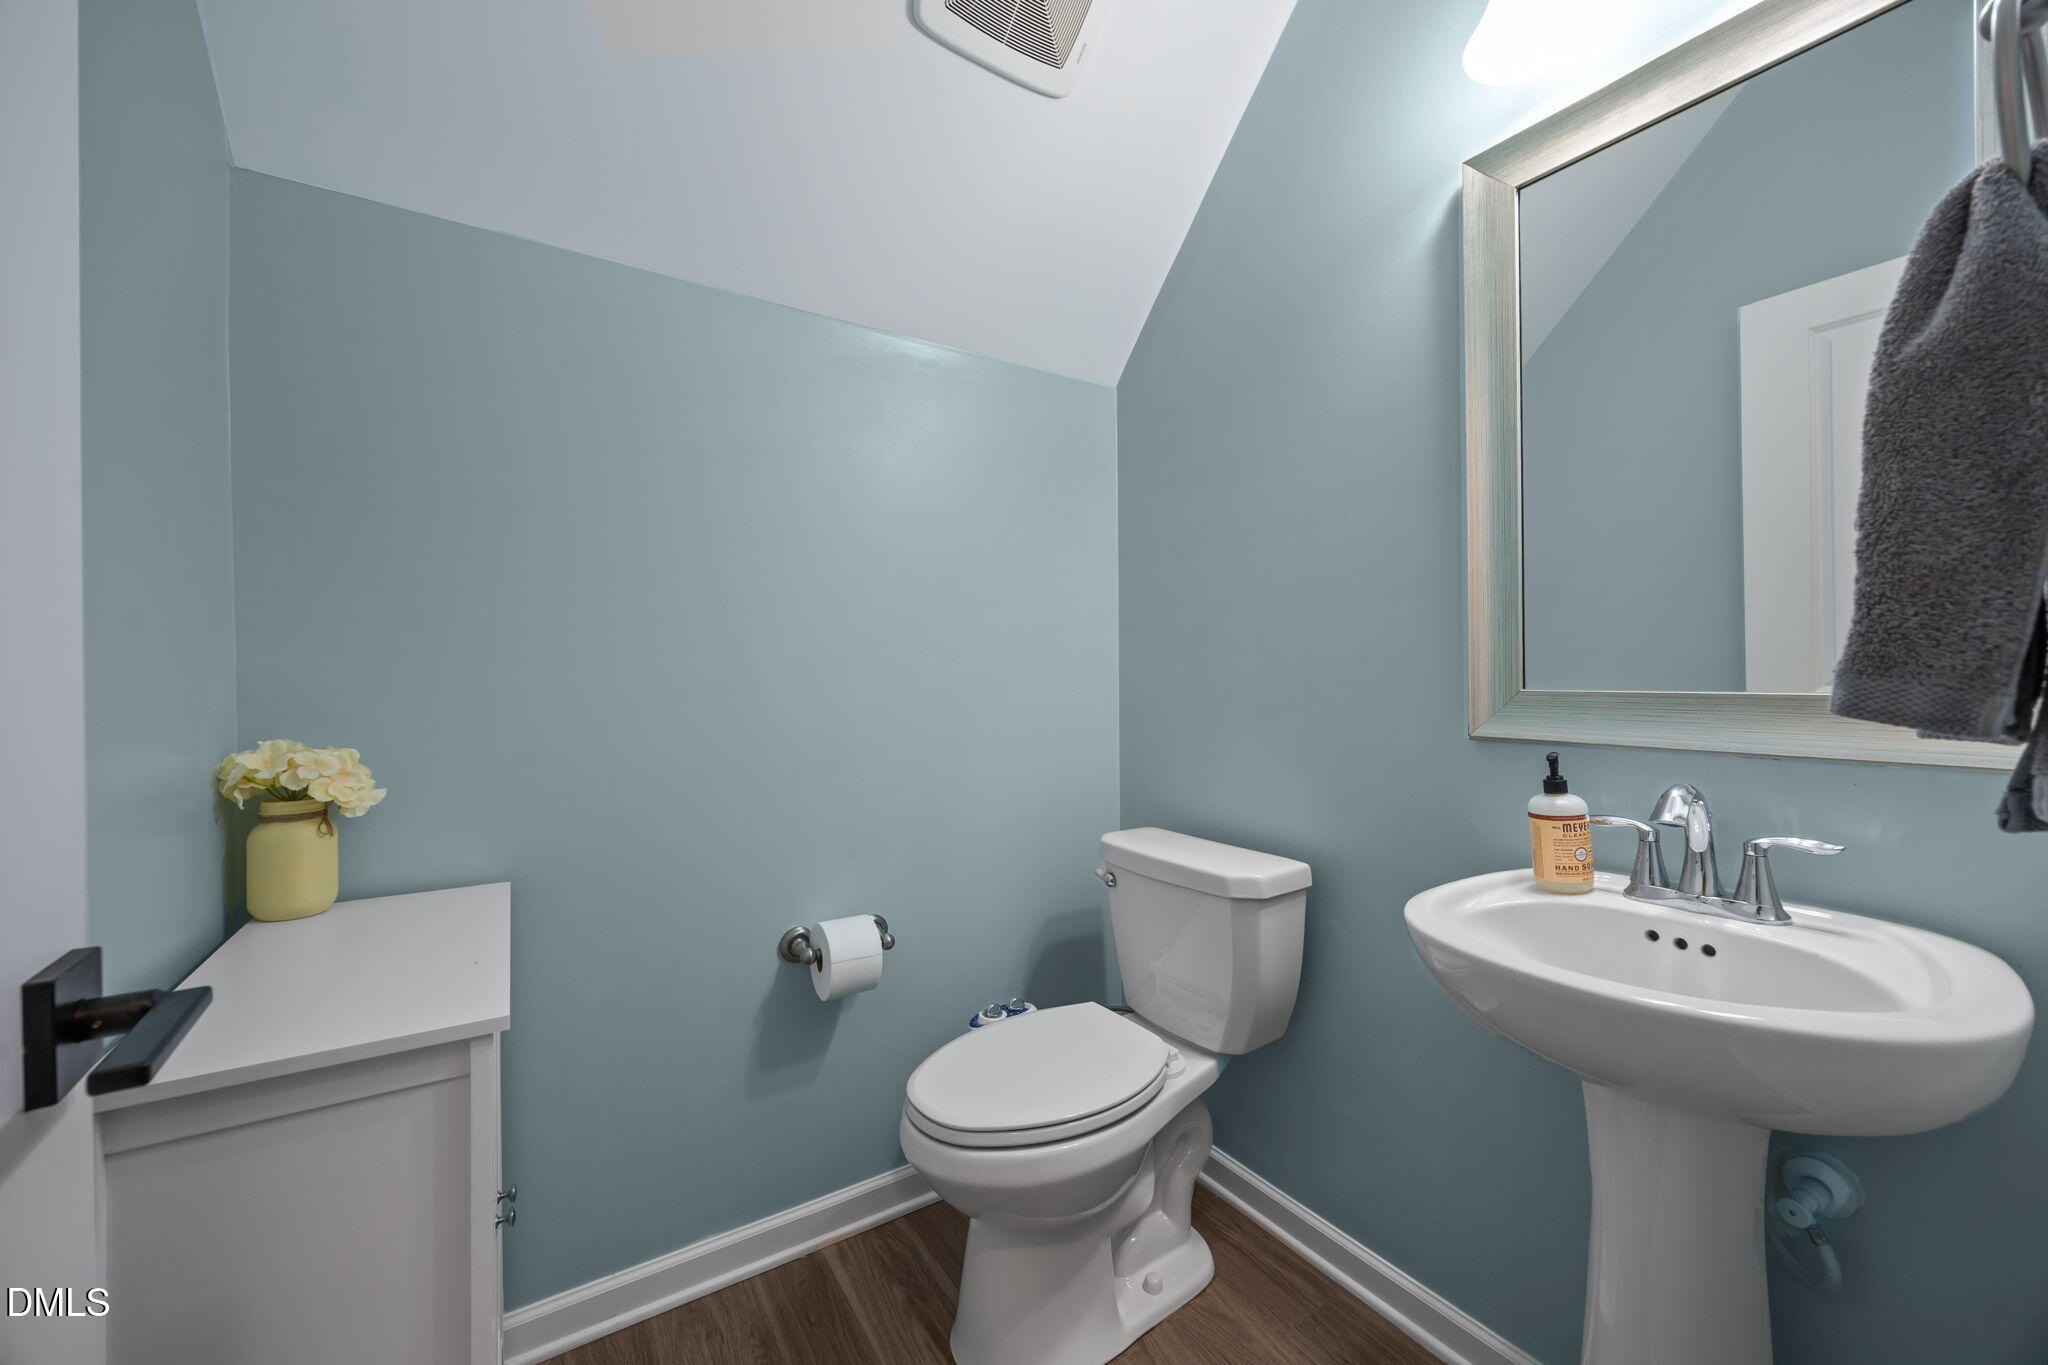
  • half bathroom1
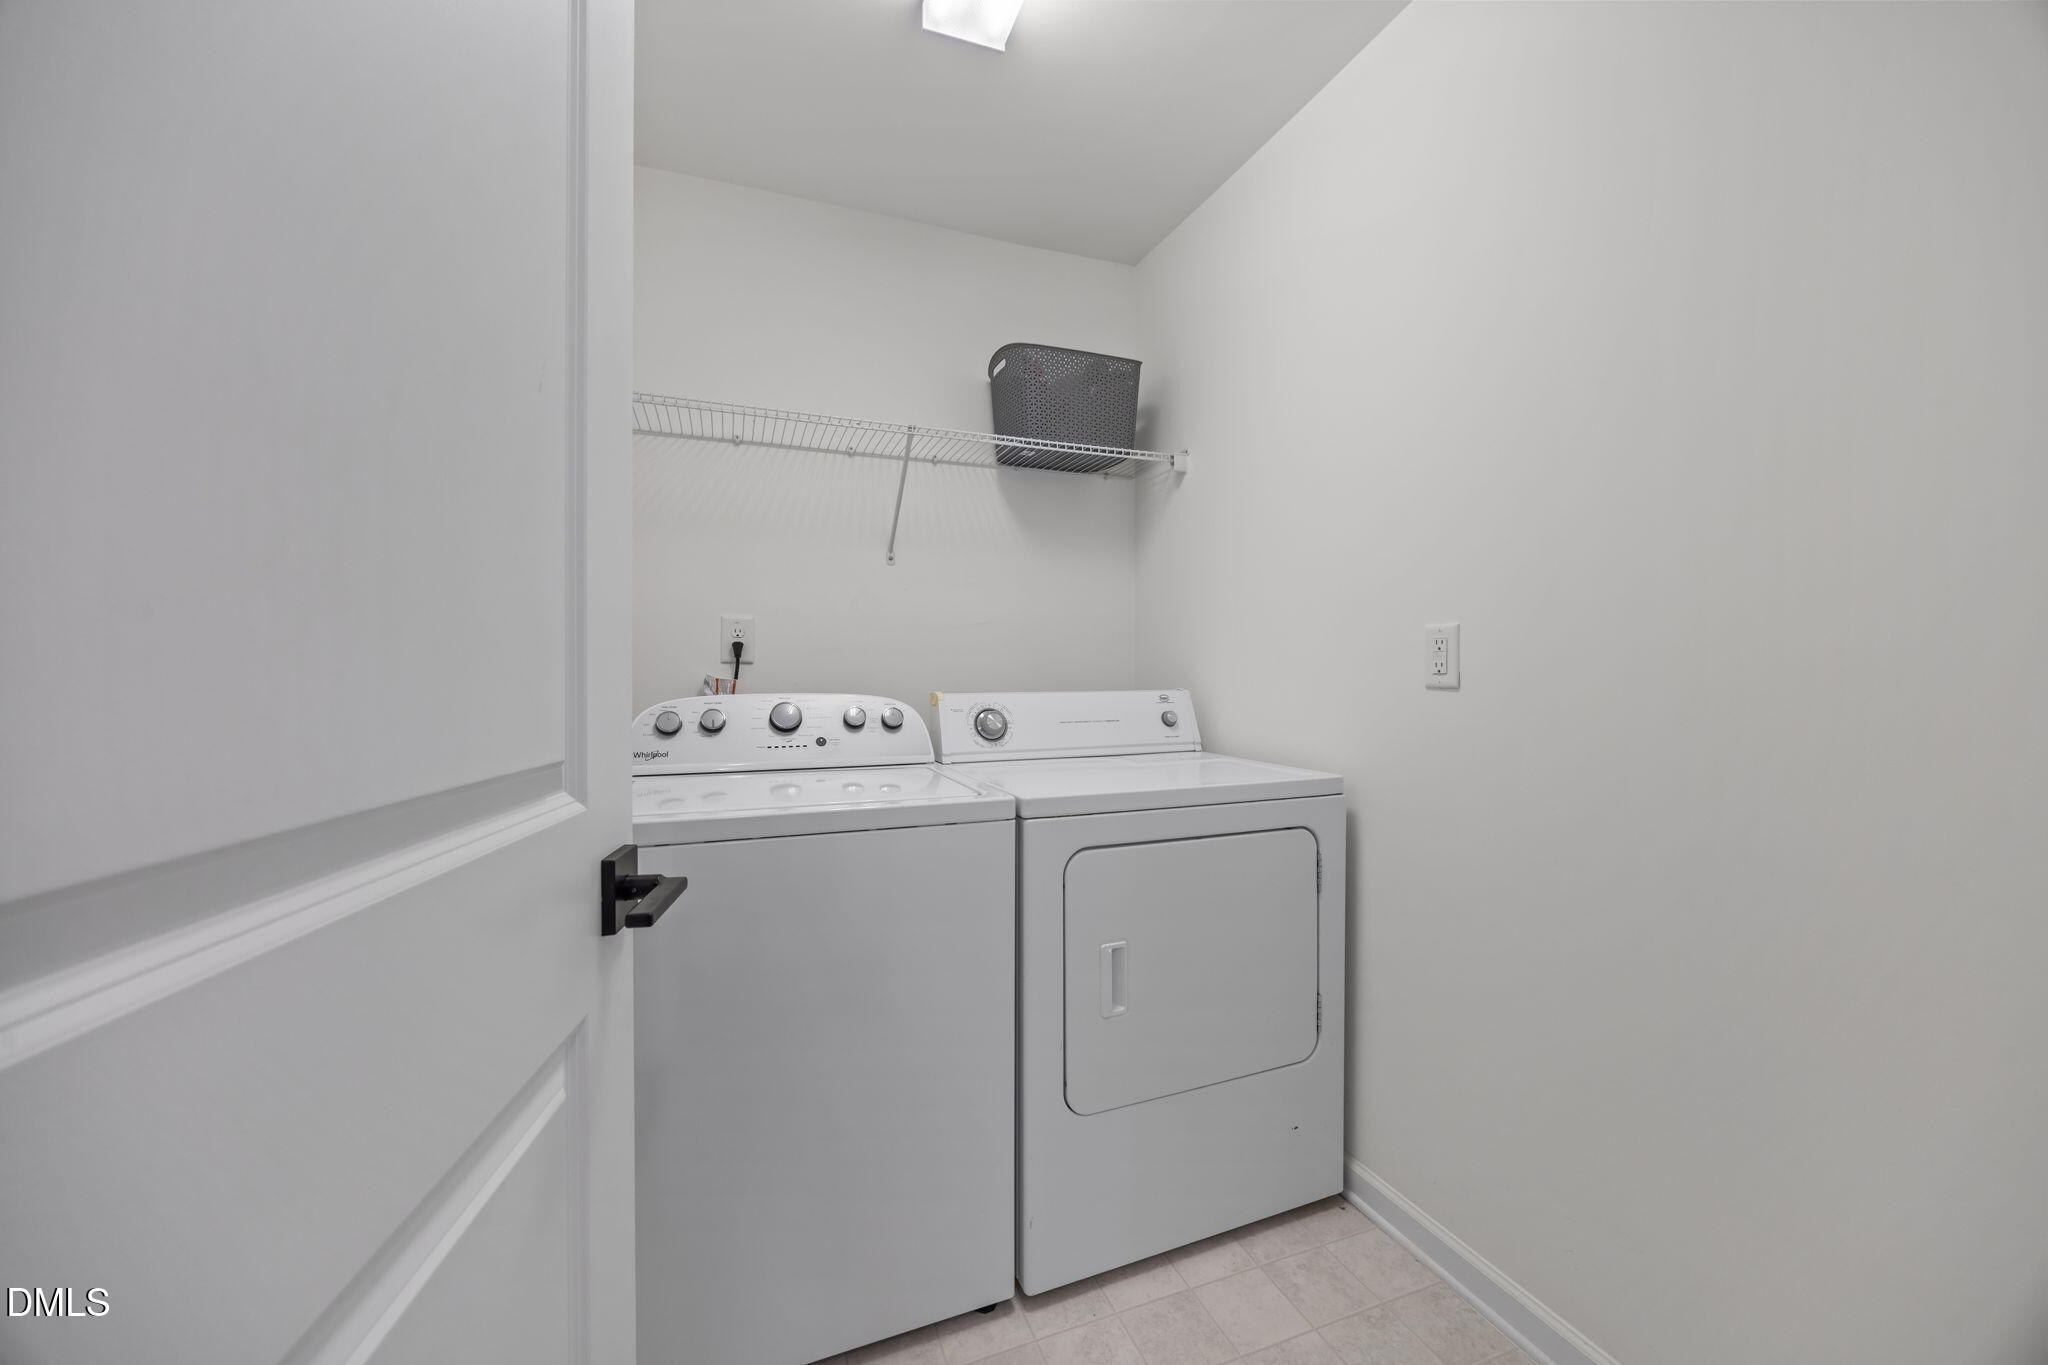
  • Laundry room Inside, Laundry Room, Upper Level
  • Flooring Carpet, Vinyl, Tile, Wood
  • APPLIANCES Dishwasher, Disposal, Dryer, Free-Standing Gas Range, Free-Standing Range, Free-Standing Refrigerator, Gas Range, Gas Water Heater, Ice Maker, Microwave, Refrigerator, Stainless Steel Appliance(s), Tankless Water Heater, Washer, Washer/Dryer, Water Heater
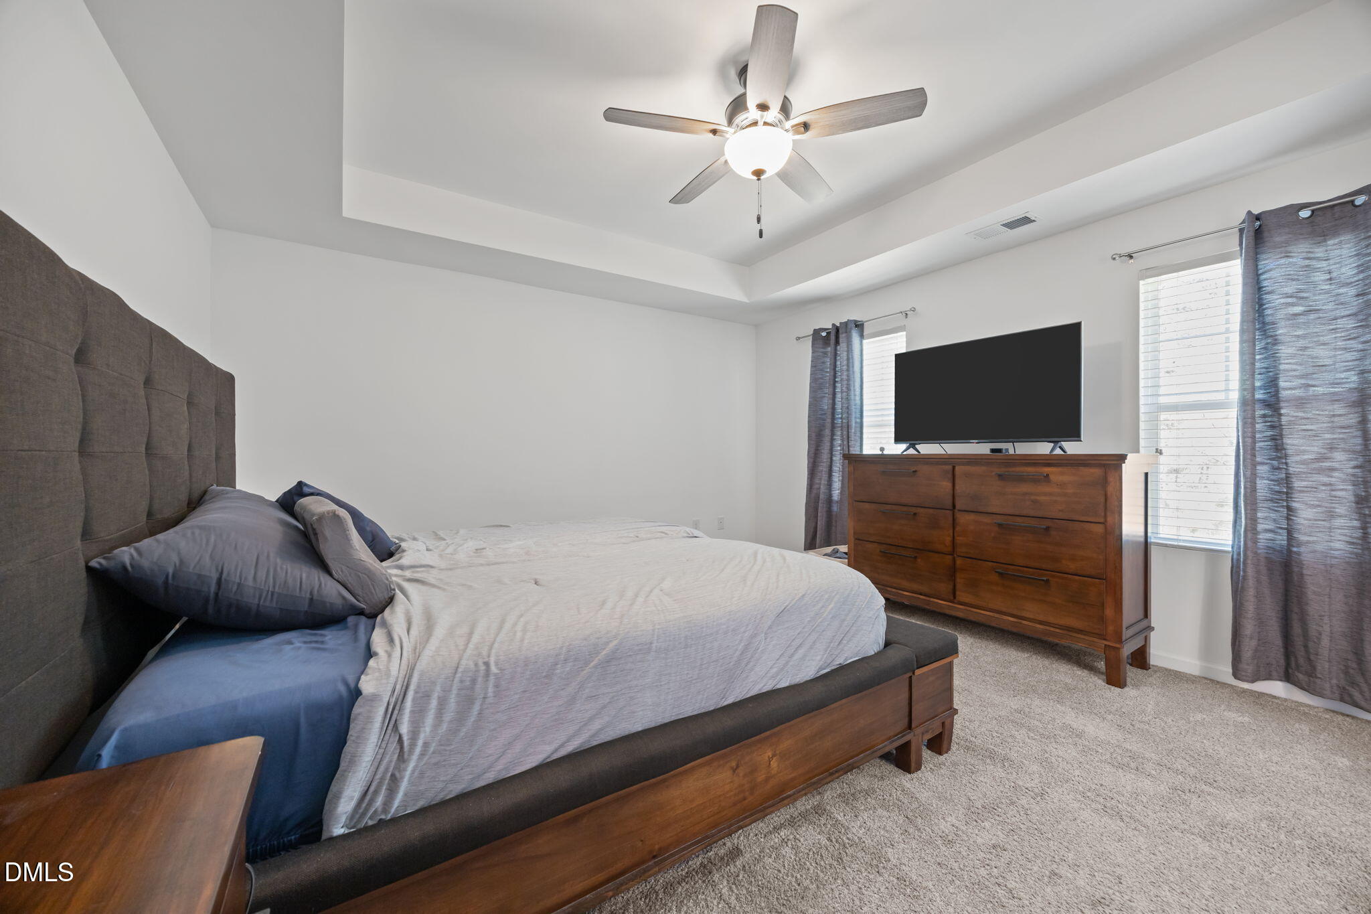
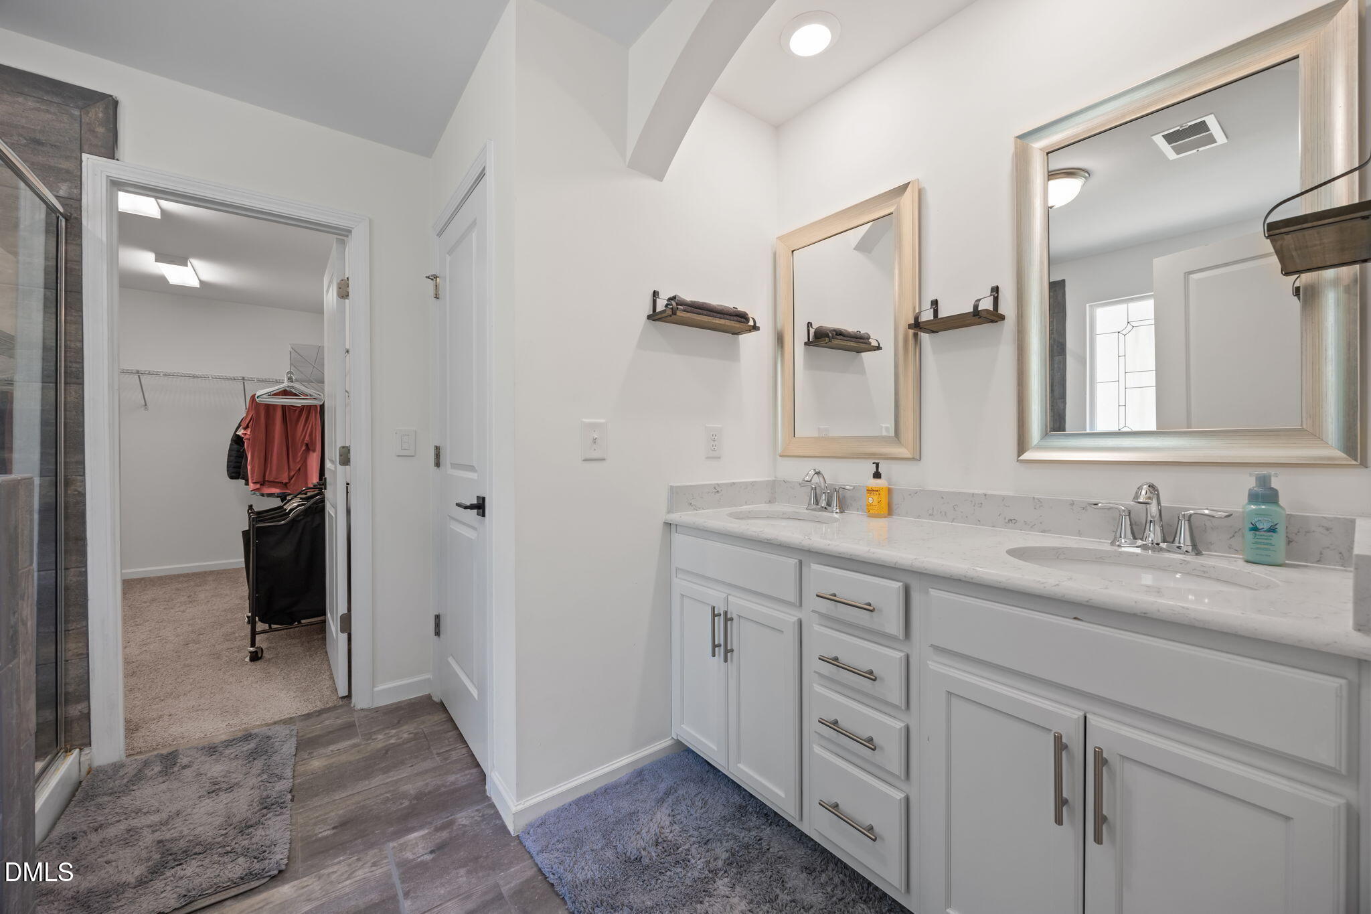
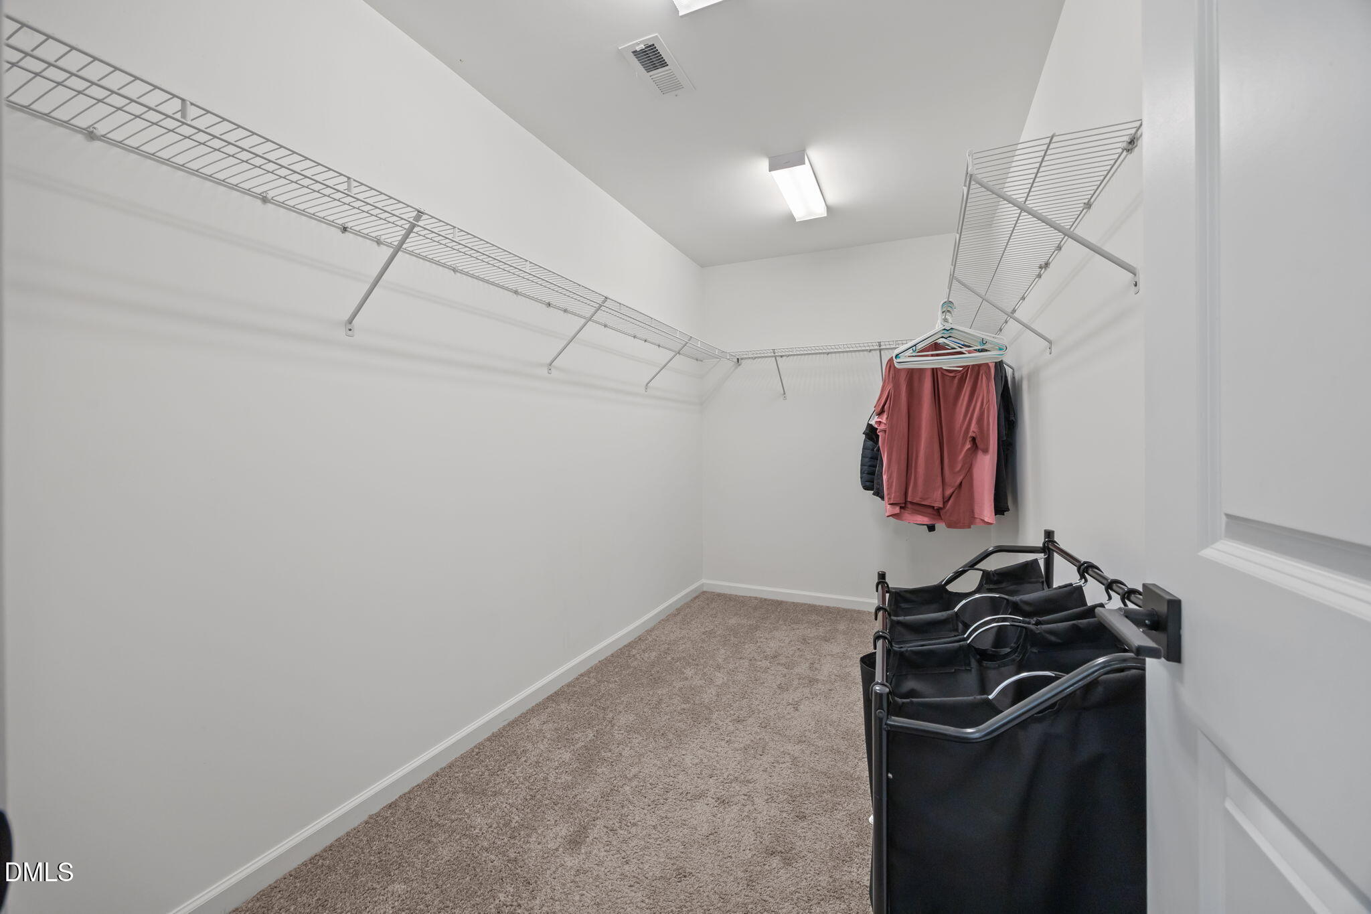
  • other interior Features Ceiling Fan(s), Chandelier, Double Vanity, Entrance Foyer, Granite Counters, High Speed Internet, Kitchen Island, Open Floorplan, Pantry, Recessed Lighting, Separate Shower, Stone Counters, Tray Ceiling(s), Walk-In Closet(s), Walk-In Shower

Area & Lot

  • Status Pending
  • Living Area2,269 Sq.Ft.
  • Total Area2,269 Sq.Ft.
  • Lot Area7,405.2 Sq.Ft.
  • MLS® ID10172064
  • TypeResidential
  • YEAR BUILT2018
  • Architecture StylesCraftsman, Traditional, Transitional
  • View DescriptionTrees/Woods
  • Elementary SchoolDurham - Spring Valley Elementary School
  • Middle SchoolDurham - Neal Middle
  • High SchoolDurham - Southern School of Energy and Sustainability

Exterior

  • STORIES2
  • Garage Space2.0
  • water SourcePublic
  • utilitiesCable Connected, Electricity Connected, Natural Gas Connected, Water Connected
  • roofShingle
  • lot featuresLandscaped
  • parkingAttached, Driveway, Garage, Garage Faces Front
  • HEAT TYPEElectric, Heat Pump
  • AIR CONDITIONINGCeiling Fan(s), Central Air, Electric
  • sewerPublic Sewer
  • SubstructureConcrete Perimeter, Slab
  • HOA AmenitiesInsurance, Maintenance Grounds, Special Assessments
  • other exterior FeaturesRain Gutters

Financial

  • Sales Price$446,500
  • Real Estate Tax $4,963/yr
  • HOA $55/mo
  • Zoning RD

Work with Elizabeth

Karen Dupree Williams has been a real estate professional since 2001 and holds her GRI designation. At Triangle to Coast Realty, we place a high value on developing a trusting relationship with our clients and providing efficient results.

Follow Me on Instagram