24 Red Clover Drive
24 Red Clover Drive
24 Red Clover Drive
24 Red Clover Drive
24 Red Clover Drive
24 Red Clover Drive
24 Red Clover Drive
24 Red Clover Drive
24 Red Clover Drive
24 Red Clover Drive
24 Red Clover Drive
24 Red Clover Drive
24 Red Clover Drive
24 Red Clover Drive
24 Red Clover Drive
24 Red Clover Drive
24 Red Clover Drive
24 Red Clover Drive
24 Red Clover Drive
24 Red Clover Drive
24 Red Clover Drive
24 Red Clover Drive
24 Red Clover Drive
24 Red Clover Drive
24 Red Clover Drive
24 Red Clover Drive
24 Red Clover Drive
24 Red Clover Drive
24 Red Clover Drive
24 Red Clover Drive
24 Red Clover Drive
24 Red Clover Drive
24 Red Clover Drive
24 Red Clover Drive
24 Red Clover Drive
SEE ALL PHOTOS
24 Red Clover Drive
24 Red Clover Drive
24 Red Clover Drive
24 Red Clover Drive
24 Red Clover Drive
24 Red Clover Drive
24 Red Clover Drive
24 Red Clover Drive
24 Red Clover Drive
24 Red Clover Drive
24 Red Clover Drive
24 Red Clover Drive
24 Red Clover Drive
24 Red Clover Drive
24 Red Clover Drive
24 Red Clover Drive
24 Red Clover Drive
24 Red Clover Drive
24 Red Clover Drive
24 Red Clover Drive
24 Red Clover Drive
24 Red Clover Drive
24 Red Clover Drive
24 Red Clover Drive
24 Red Clover Drive
24 Red Clover Drive
24 Red Clover Drive
24 Red Clover Drive
24 Red Clover Drive
24 Red Clover Drive
24 Red Clover Drive
24 Red Clover Drive
24 Red Clover Drive
24 Red Clover Drive
24 Red Clover Drive
Listing courtesy of D.R. Horton, Inc.
Sold

24 Red Clover Drive

24 Red Clover Drive, Angier, NC 27501

$234,990
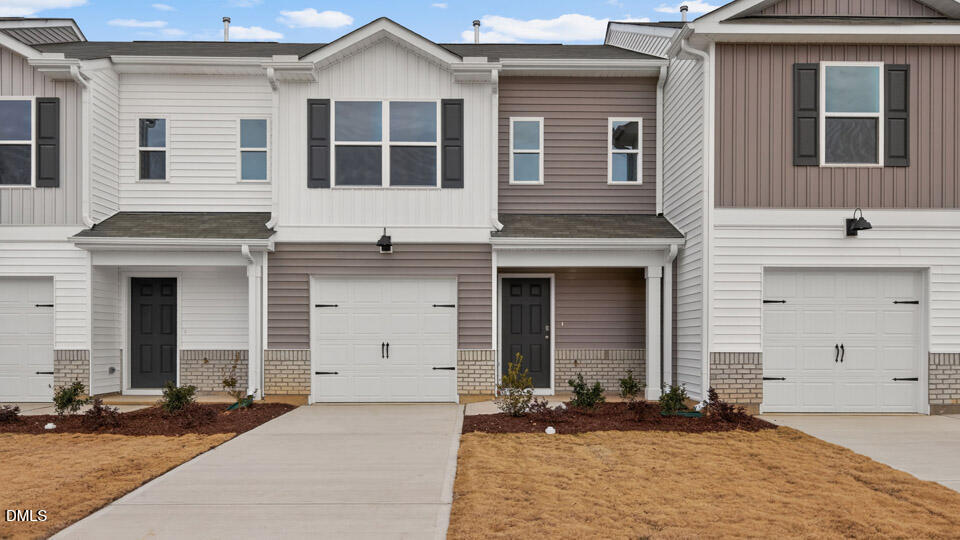
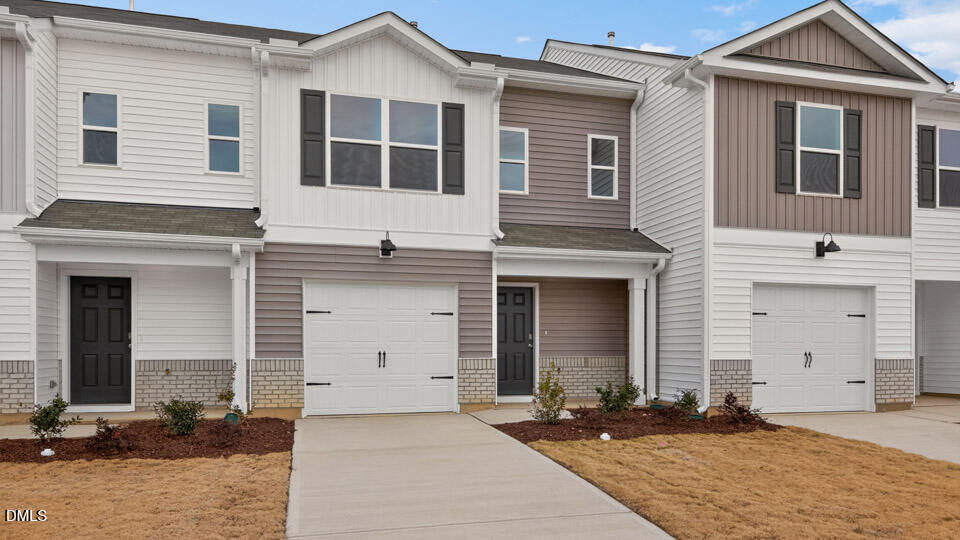
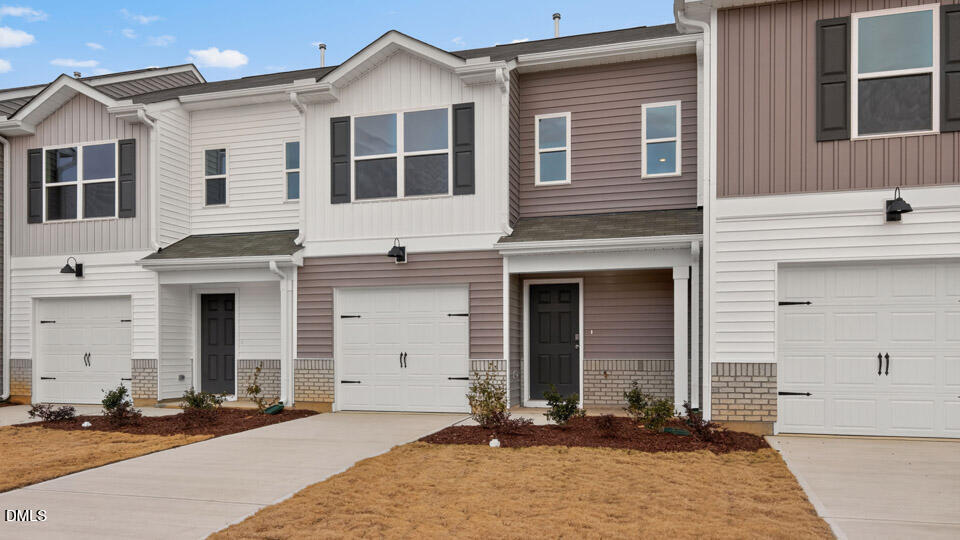
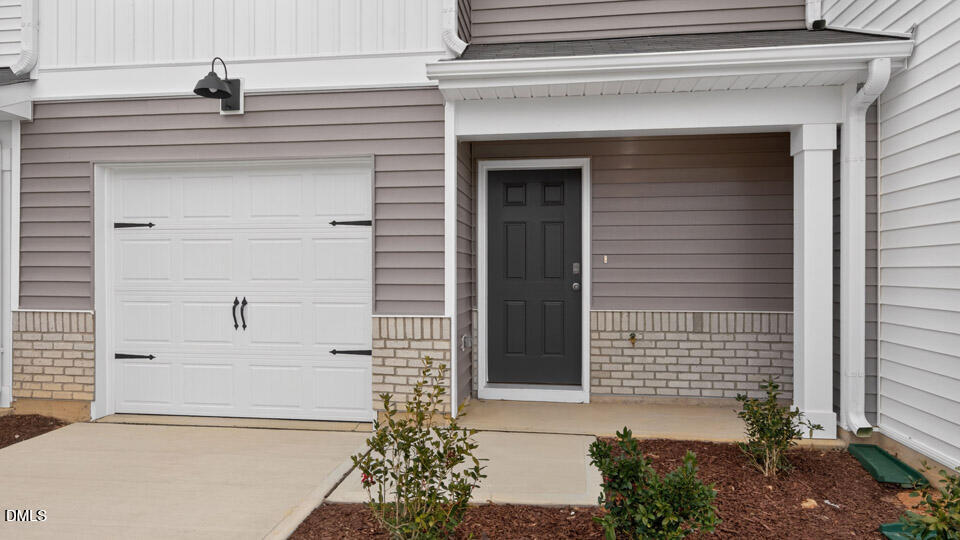
Welcome to 24 Red Clover Drive at The Townes at Honeycutt Oaks located in Angier, NC!

The Altamont is one of our newest two-story townhome floorplans showcased in The Townes at Honeycutt Oaks, located in Angier, North Carolina. The Altamont features 3 bedrooms, 2.5 bathrooms, 1,381 sq. ft. of living space, and a 1-car front-load garage.

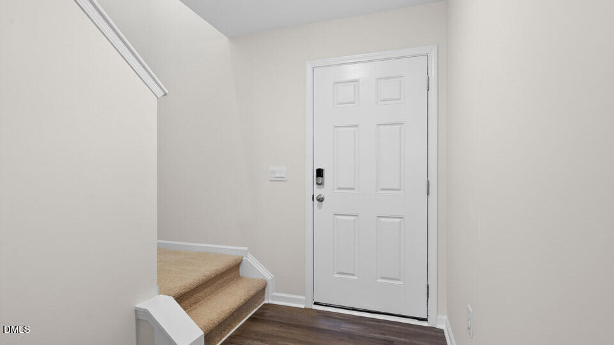
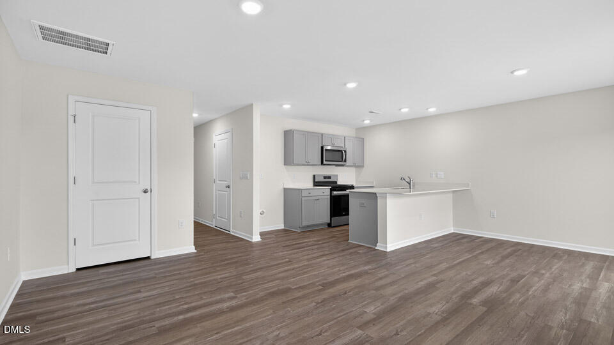
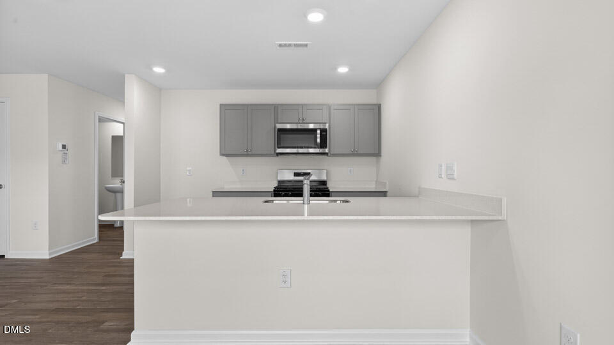
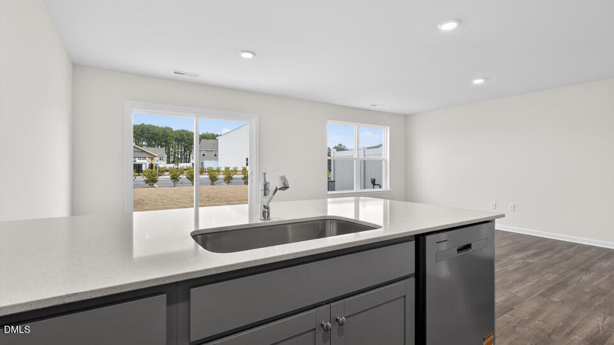
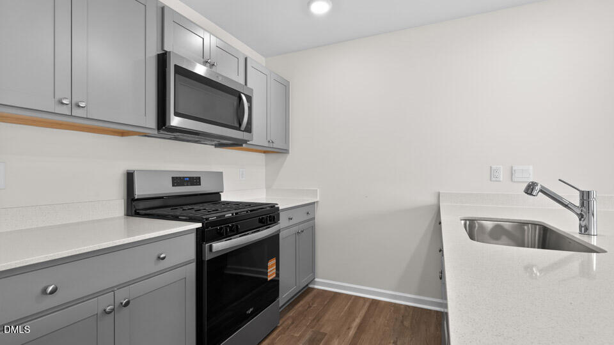
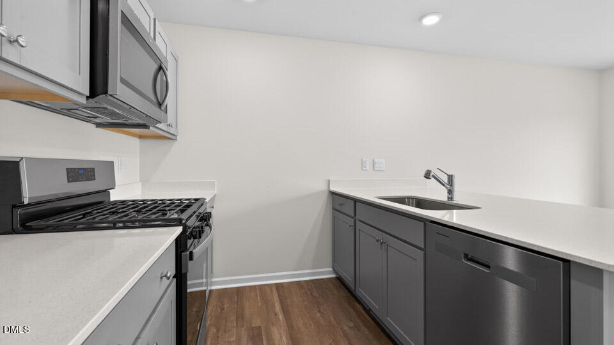
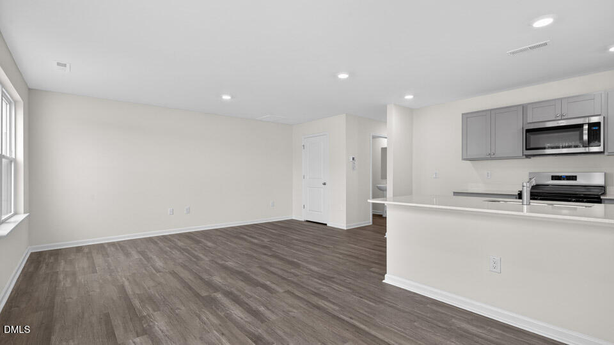
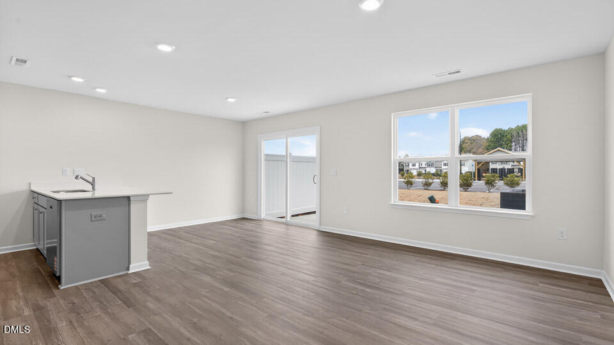
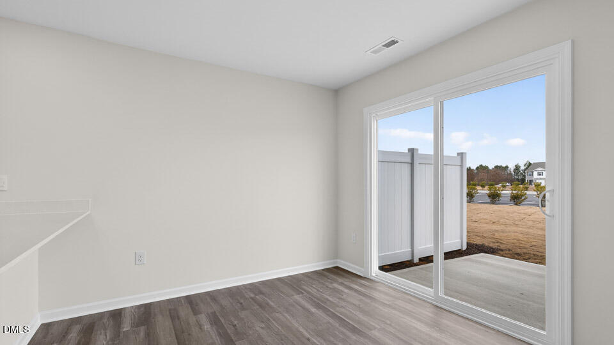
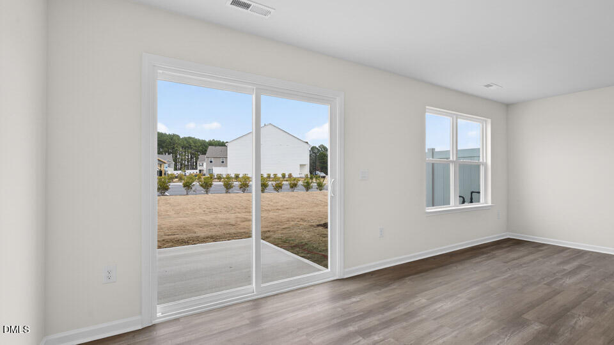
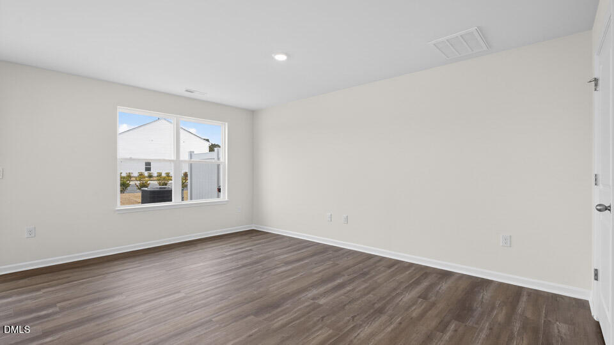
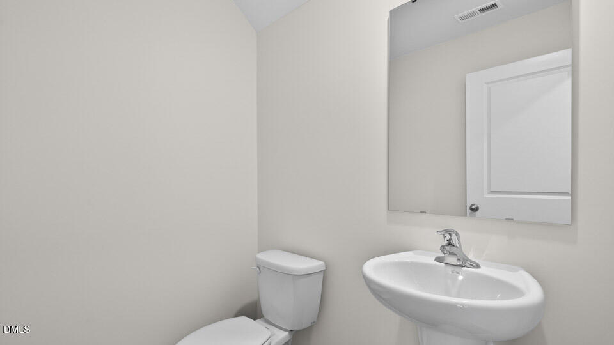
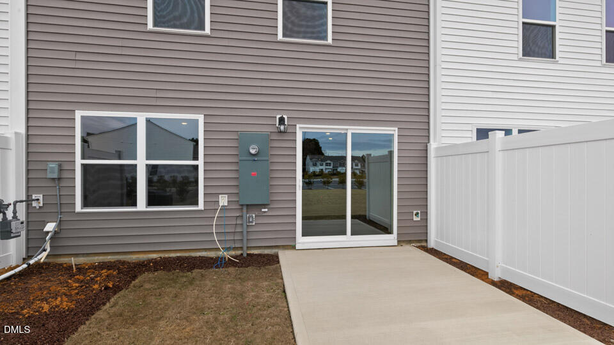
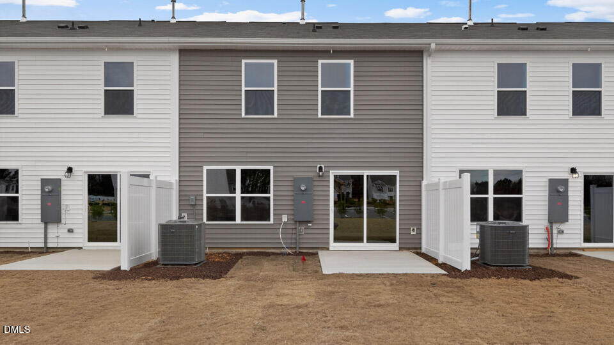
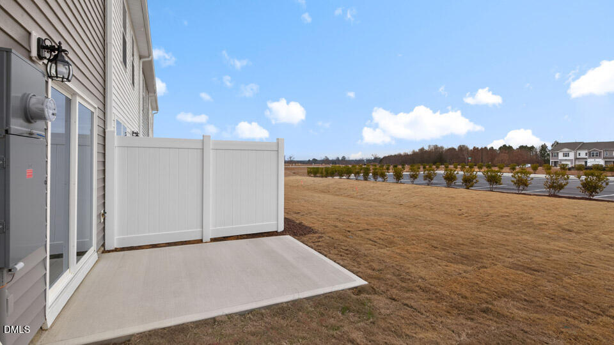
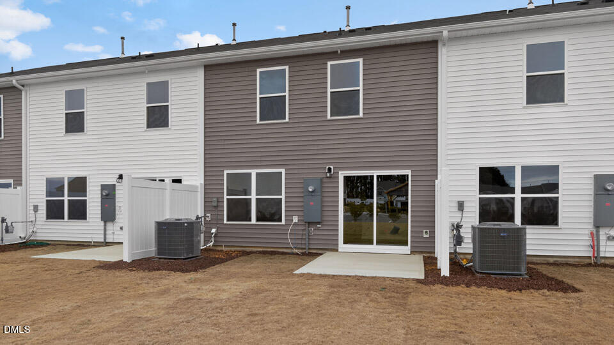
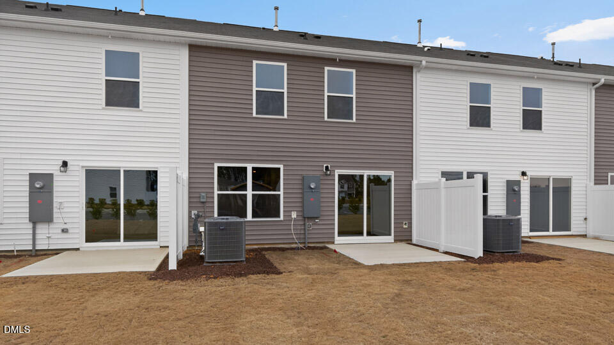
As you enter through the front door you're greeted by the staircase and powder room on your left which leads you into the open-concept kitchen, living, and dining areas. The kitchen boasts shaker-style cabinets, quartz countertops, and stainless-steel appliances, making it perfect simultaneous meal prep, cooking, and entertaining. The living and dining area is overlooked by the kitchen, keeping you close to the action. Relax and unwind on your back patio.

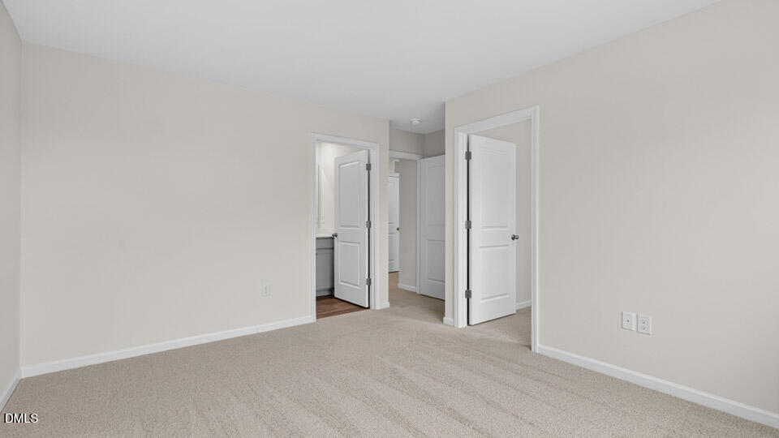
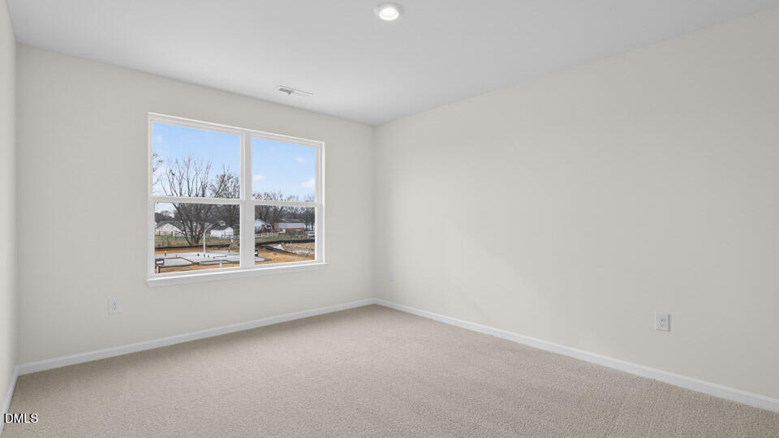
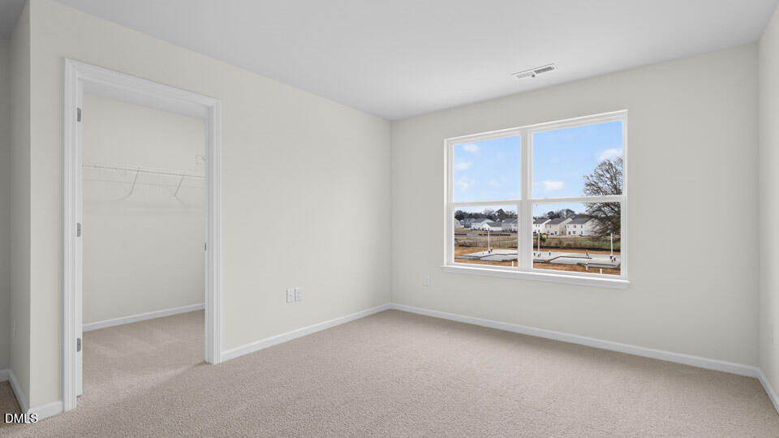
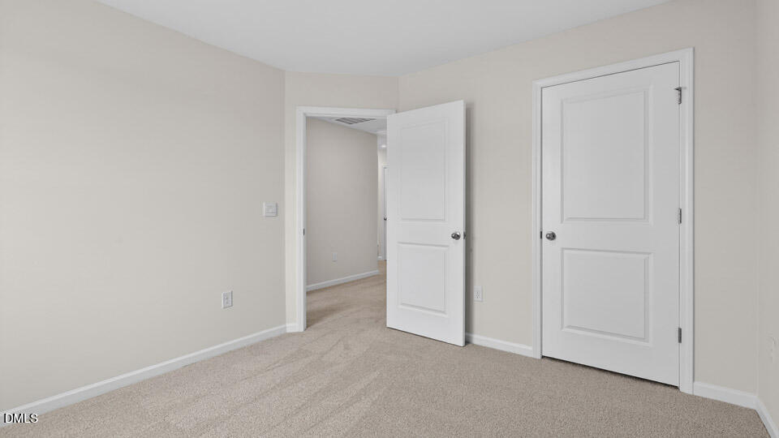
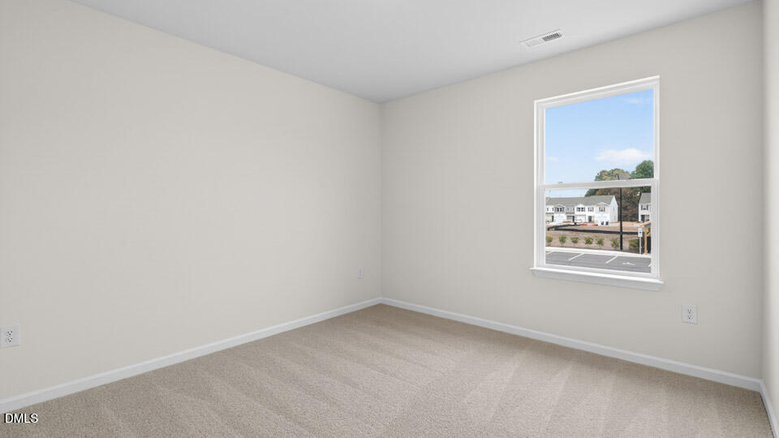
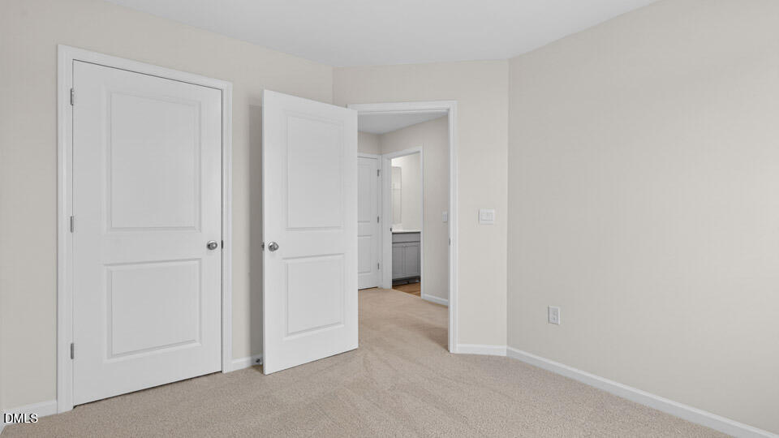
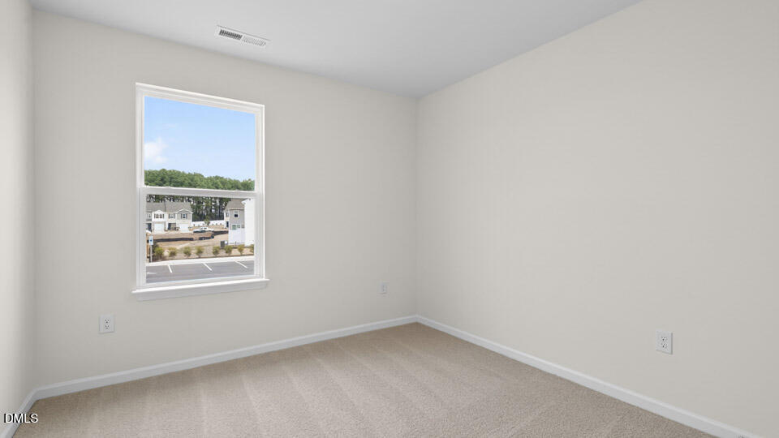
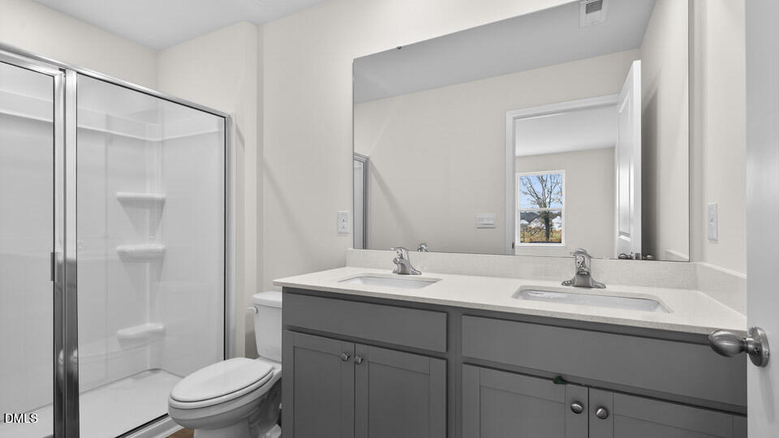
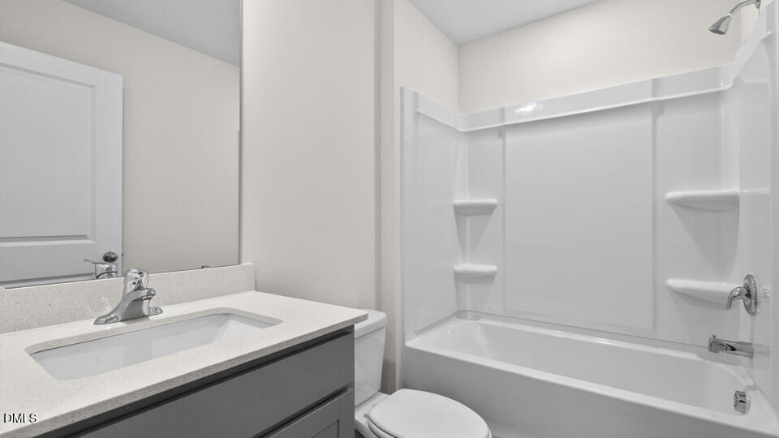
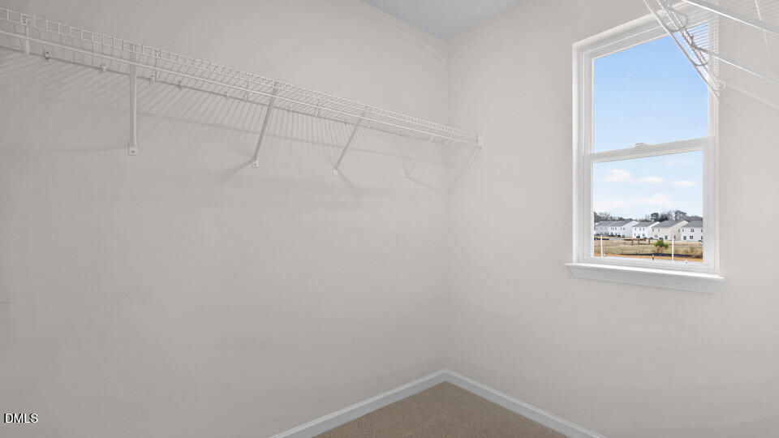
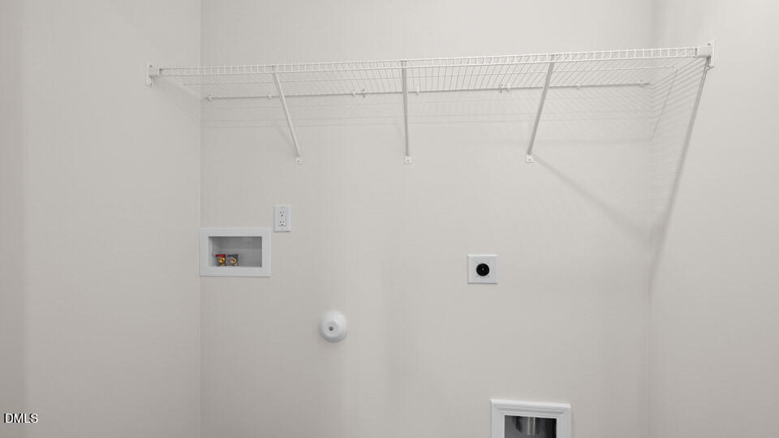
The Altamont's second-floor hosts the primary bedroom, two additional bedrooms and a full bathroom. Indulge in the comfort of carpeted floors and spacious closets in every bedroom. The primary bedroom has its own attached bathroom, featuring a 5' walk-in shower with a clear glass door, a double-bowl vanity with quartz countertops, and a spacious walk-in closet. The laundry room is ideally located in the hallway which rounds out the second floor.

Honeycutt Oaks is a vibrant community nestled in the charming town of Angier, offering an ideal blend of serene living and modern convenience. With its attractive single-family homes and townhomes adorned with lush greenery, Honeycutt Oaks provides a picturesque backdrop for everyone.

Conveniently located off of Highway 401 with easy access to Fuquay-Varina and Holly Springs and Raleigh, Honeycutt Oaks ensures residents can enjoy the tranquility of rural living while still being within reach of urban amenities. Whether its shopping, dining, or outdoor recreation, everything you need is just a short drive away!

Quality materials and workmanship throughout, with superior attention to detail, plus a 1-year builder's warranty, 2-year HVAC plumbing and electrical warranty, and 10-year structural warranty. Your new home also includes our smart home technology package!

Make the Altamont at The Townes at Honeycutt Oaks your new home today!

3
beds

3
baths

1,381 Sq.Ft. LIVING AREA

2,178 Sq.Ft. lot

Elizabeth Sexton

Elizabeth Sexton

Features & Amenities

Interior

  • total bedrooms3
  • Total bathrooms3
  • full bathrooms2
  • half bathroom1
  • Laundry room Electric Dryer Hookup, In Hall, Laundry Closet, Upper Level, Washer Hookup
  • Flooring Carpet, Laminate, Vinyl
  • APPLIANCES Dishwasher, Disposal, Gas Cooktop, Gas Oven, Gas Range, Microwave, Oven, Self Cleaning Oven, Stainless Steel Appliance(s)
  • other interior Features Bathtub/Shower Combination, Double Vanity, Kitchen/Dining Room Combination, Living/Dining Room Combination, Open Floorplan, Pantry, Quartz Counters, Smart Home, Smart Light(s), Smart Thermostat, Smooth Ceilings, Walk-In Closet(s), Walk-In Shower

Area & Lot

  • Status Sold
  • Date Sold April 24, 2026
  • Living Area1,381 Sq.Ft.
  • Total Area1,381 Sq.Ft.
  • Lot Area2,178 Sq.Ft.
  • MLS® ID10111533
  • TypeTownhouse
  • YEAR BUILT2025
  • NeighborhoodHarnett County
  • Architecture StylesTraditional
  • View DescriptionNeighborhood
  • Elementary SchoolHarnett - Angier
  • Middle SchoolHarnett - Harnett Central
  • High SchoolHarnett - Harnett Central

Exterior

  • STORIES2
  • Garage Space1.0
  • water SourcePublic
  • utilitiesCable Available, Electricity Connected, Natural Gas Connected, Sewer Connected, Water Connected
  • PoolAssociation, Cabana, Community, In Ground, Outdoor Pool
  • roofShingle
  • lot featuresBack Yard, Front Yard, Landscaped
  • parkingAttached, Garage, Garage Door Opener, Garage Faces Front
  • HEAT TYPENatural Gas
  • AIR CONDITIONINGElectric
  • sewerPublic Sewer
  • SubstructurePermanent, Slab
  • HOA AmenitiesMaintenance Grounds
  • other exterior FeaturesLighting, Smart Light(s), Smart Lock(s)

Financial

  • Sales Price$234,990
  • HOA $153/mo

Work with Elizabeth

Karen Dupree Williams has been a real estate professional since 2001 and holds her GRI designation. At Triangle to Coast Realty, we place a high value on developing a trusting relationship with our clients and providing efficient results.

Follow Me on Instagram